Register
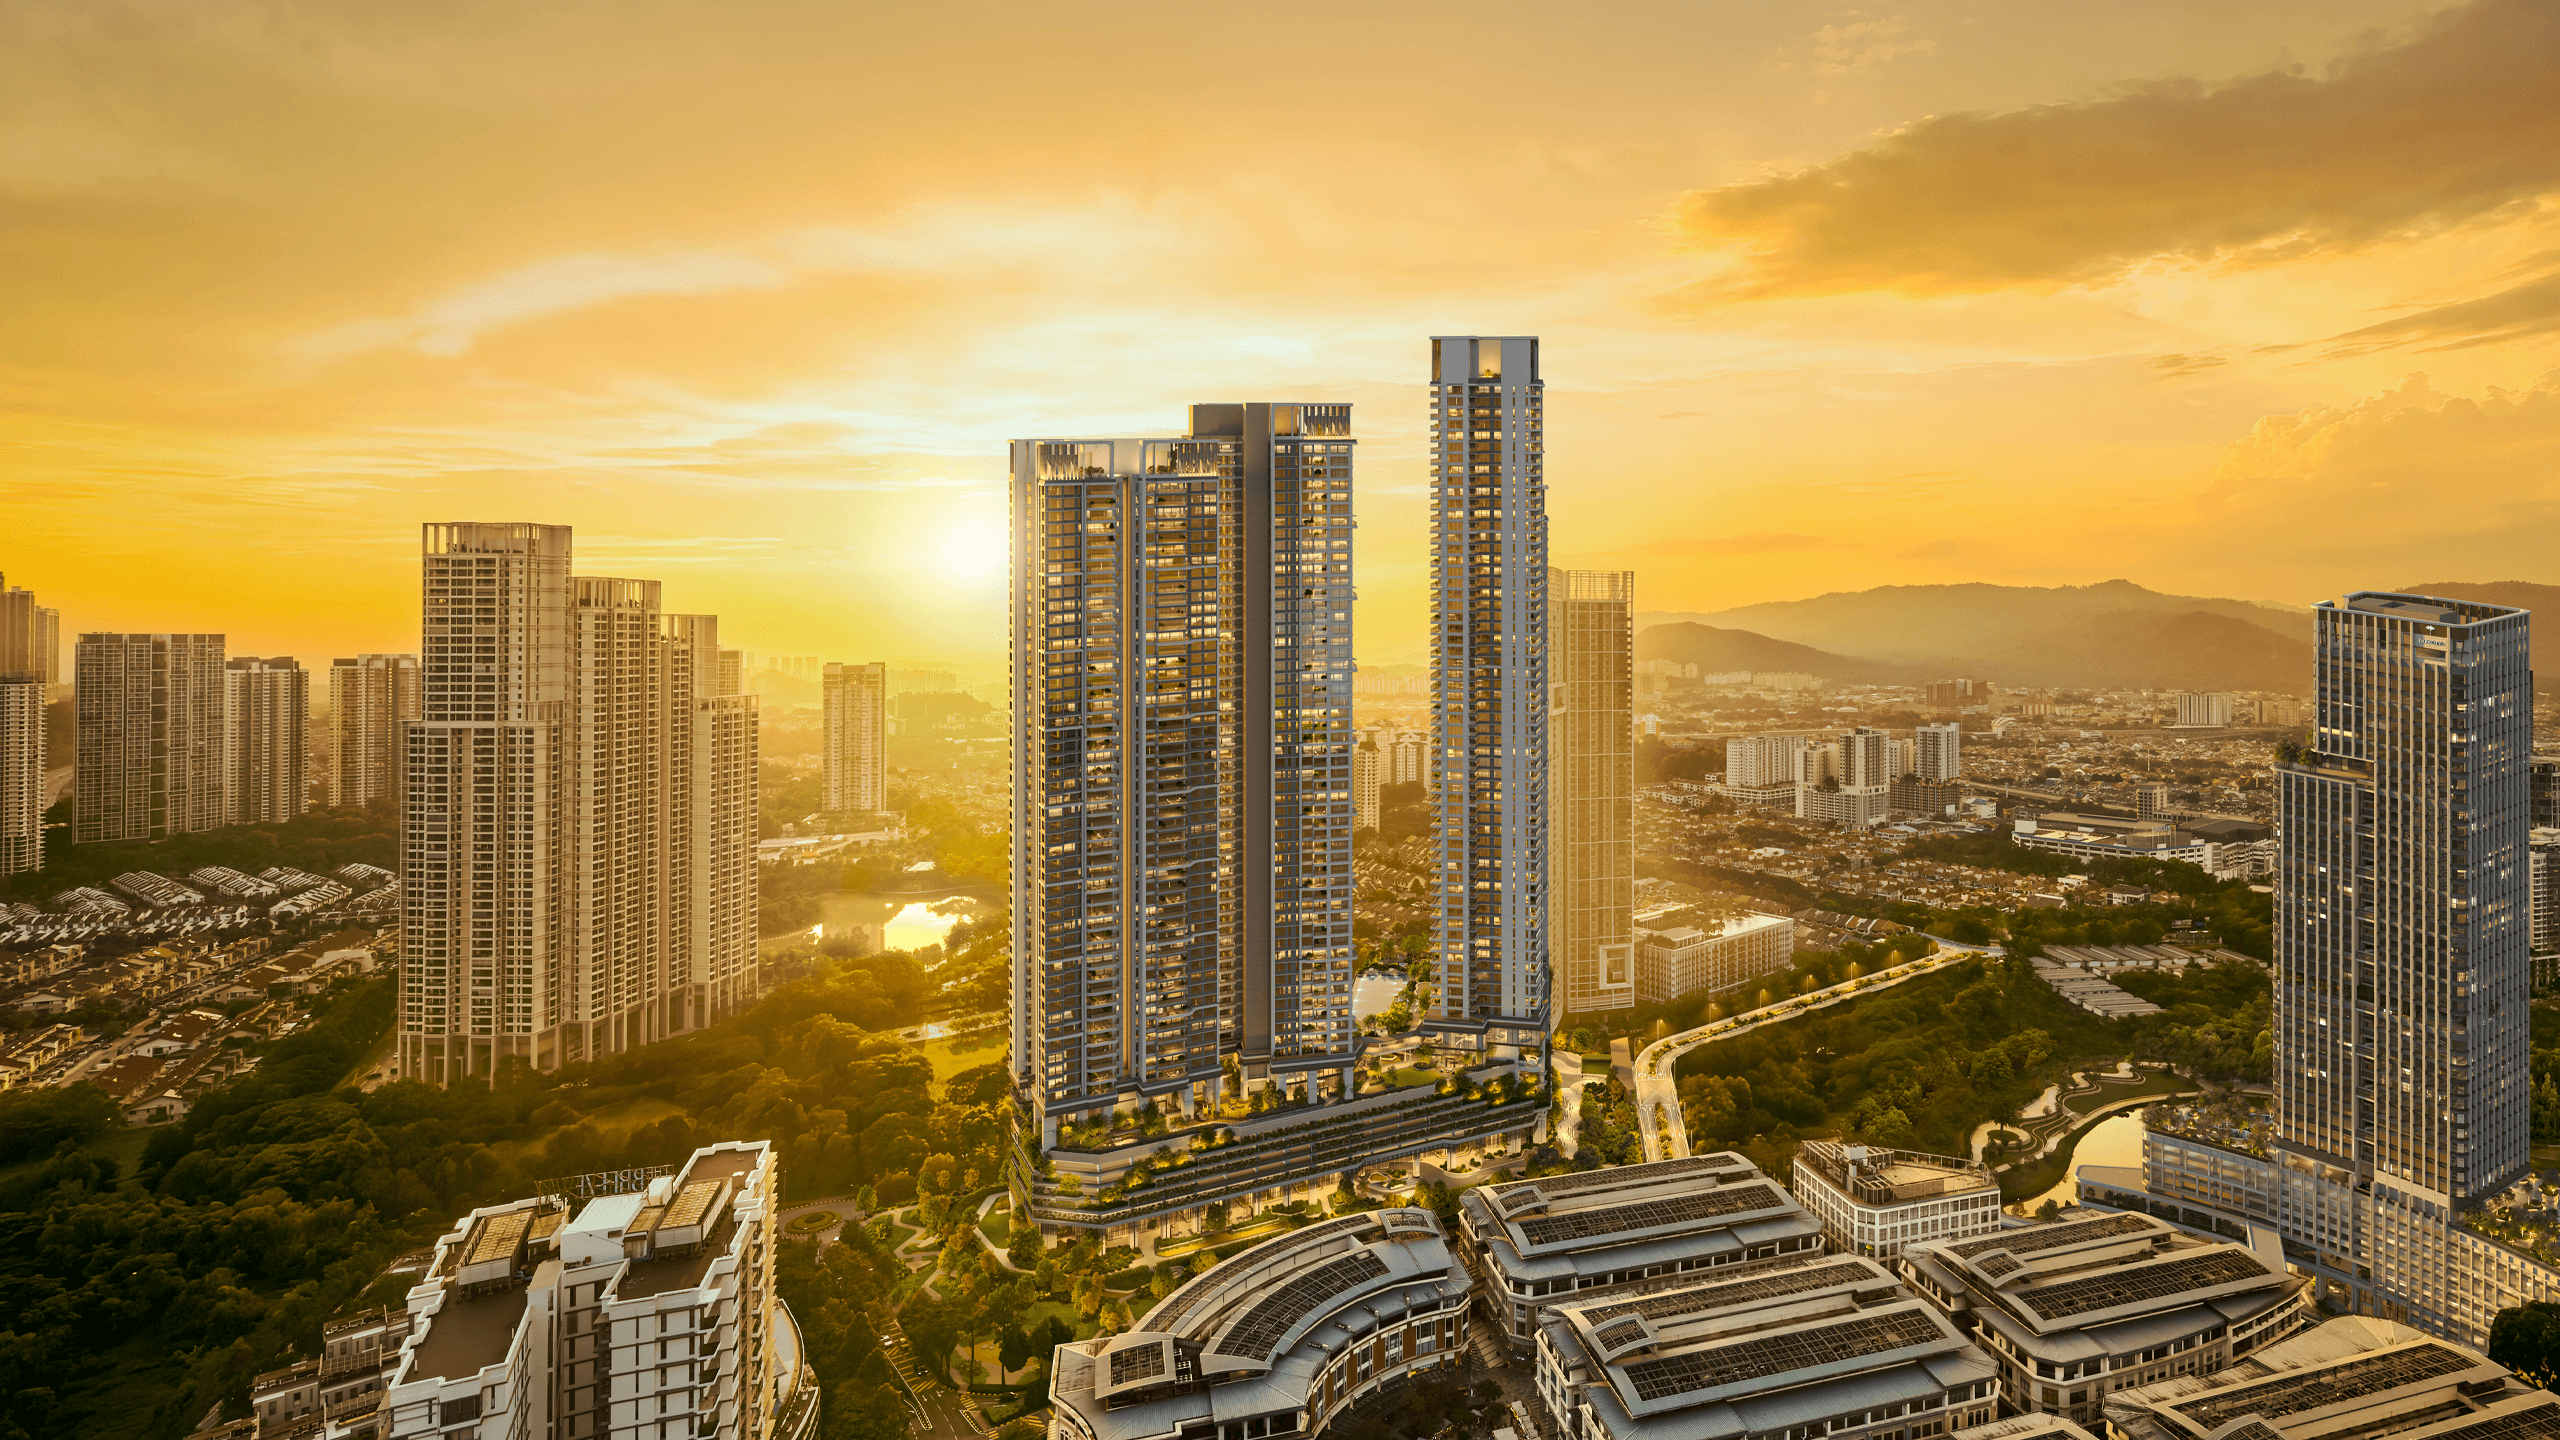
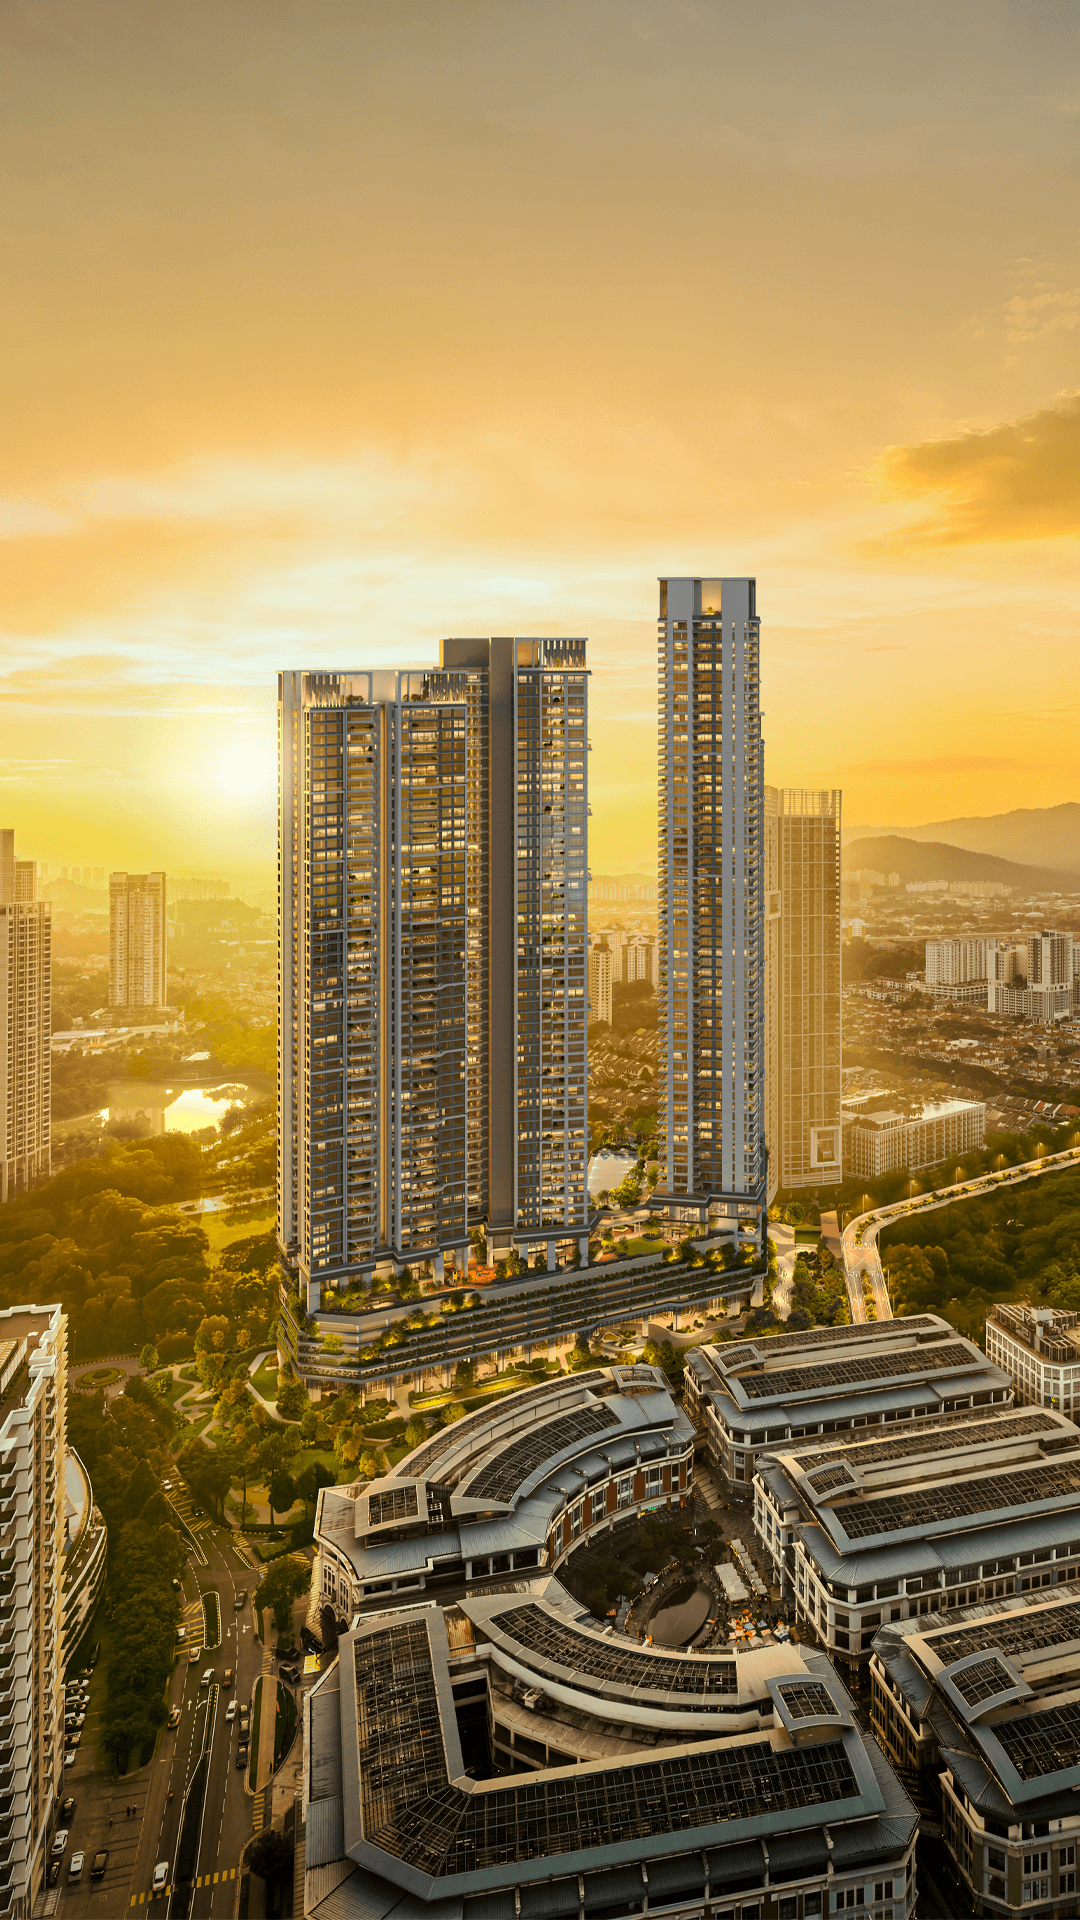
ParkCity Residences skyline view

AtTheHeartOf
DesaParkCity

Everything that defines Desa ParkCity comes together here.

Its most central address.

Two distinguished towers.

Just 433 private residences from 2,831 sf to 10,613 sf.

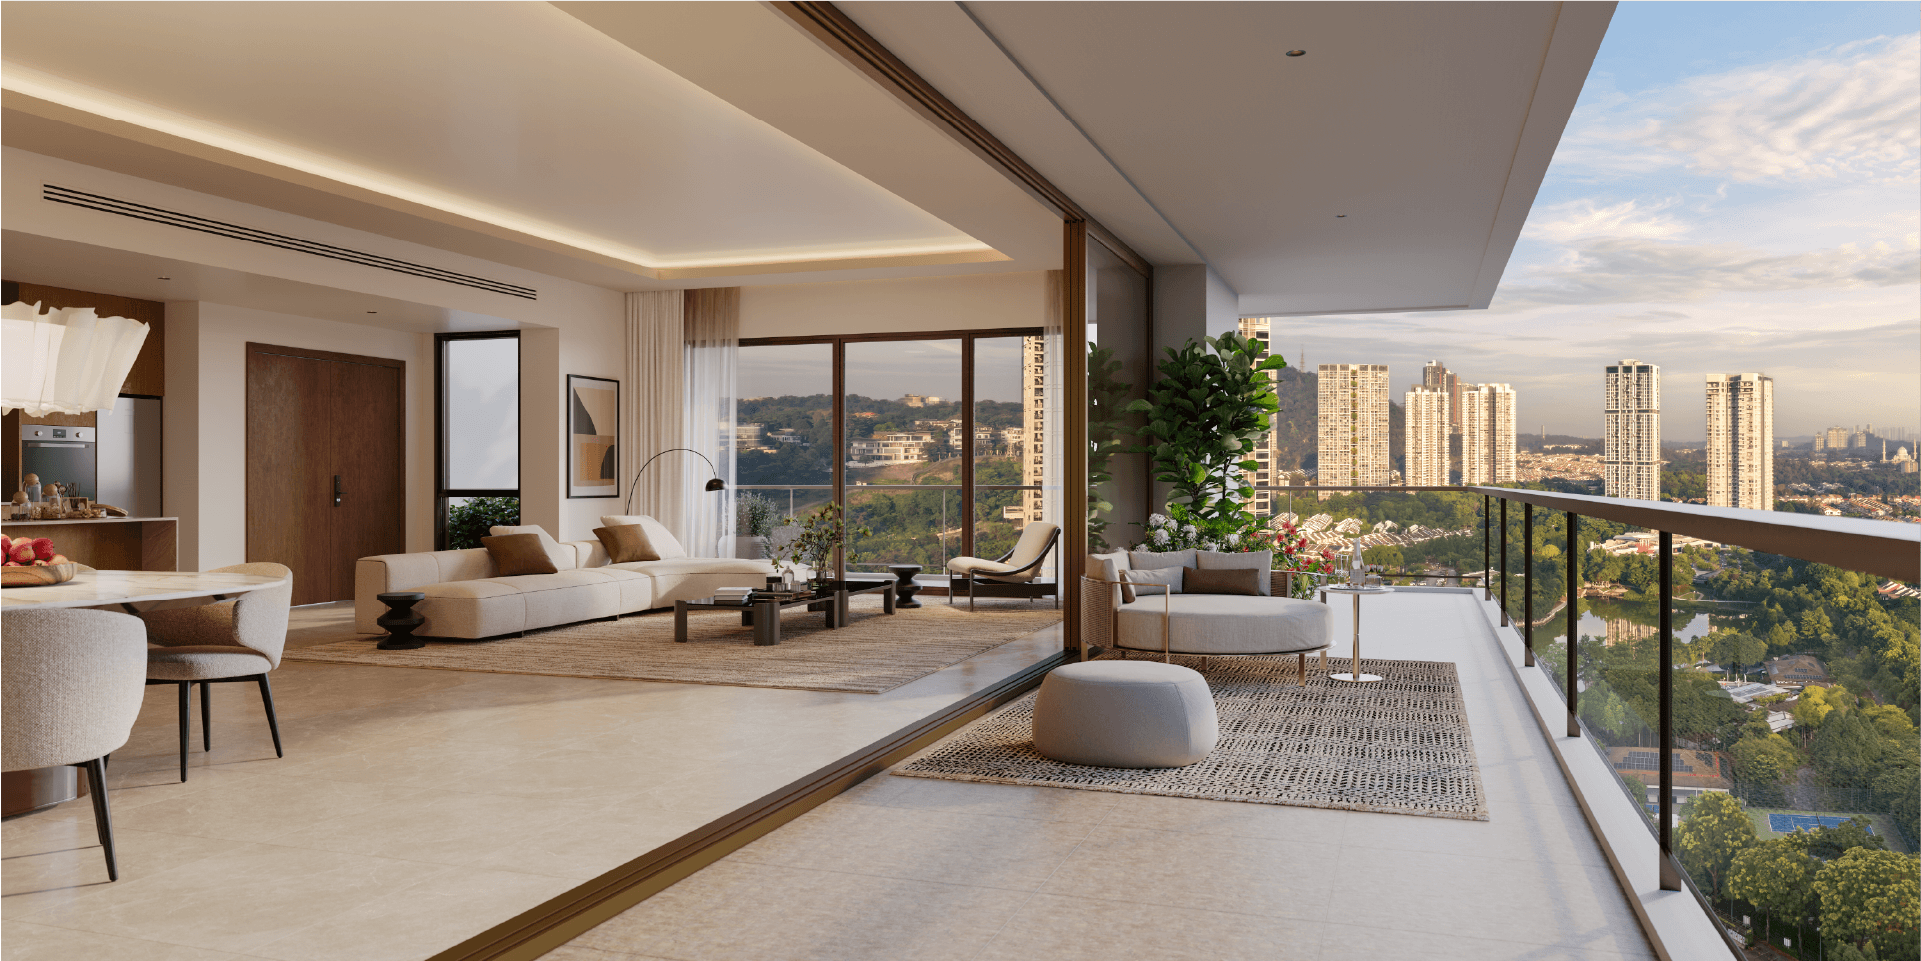
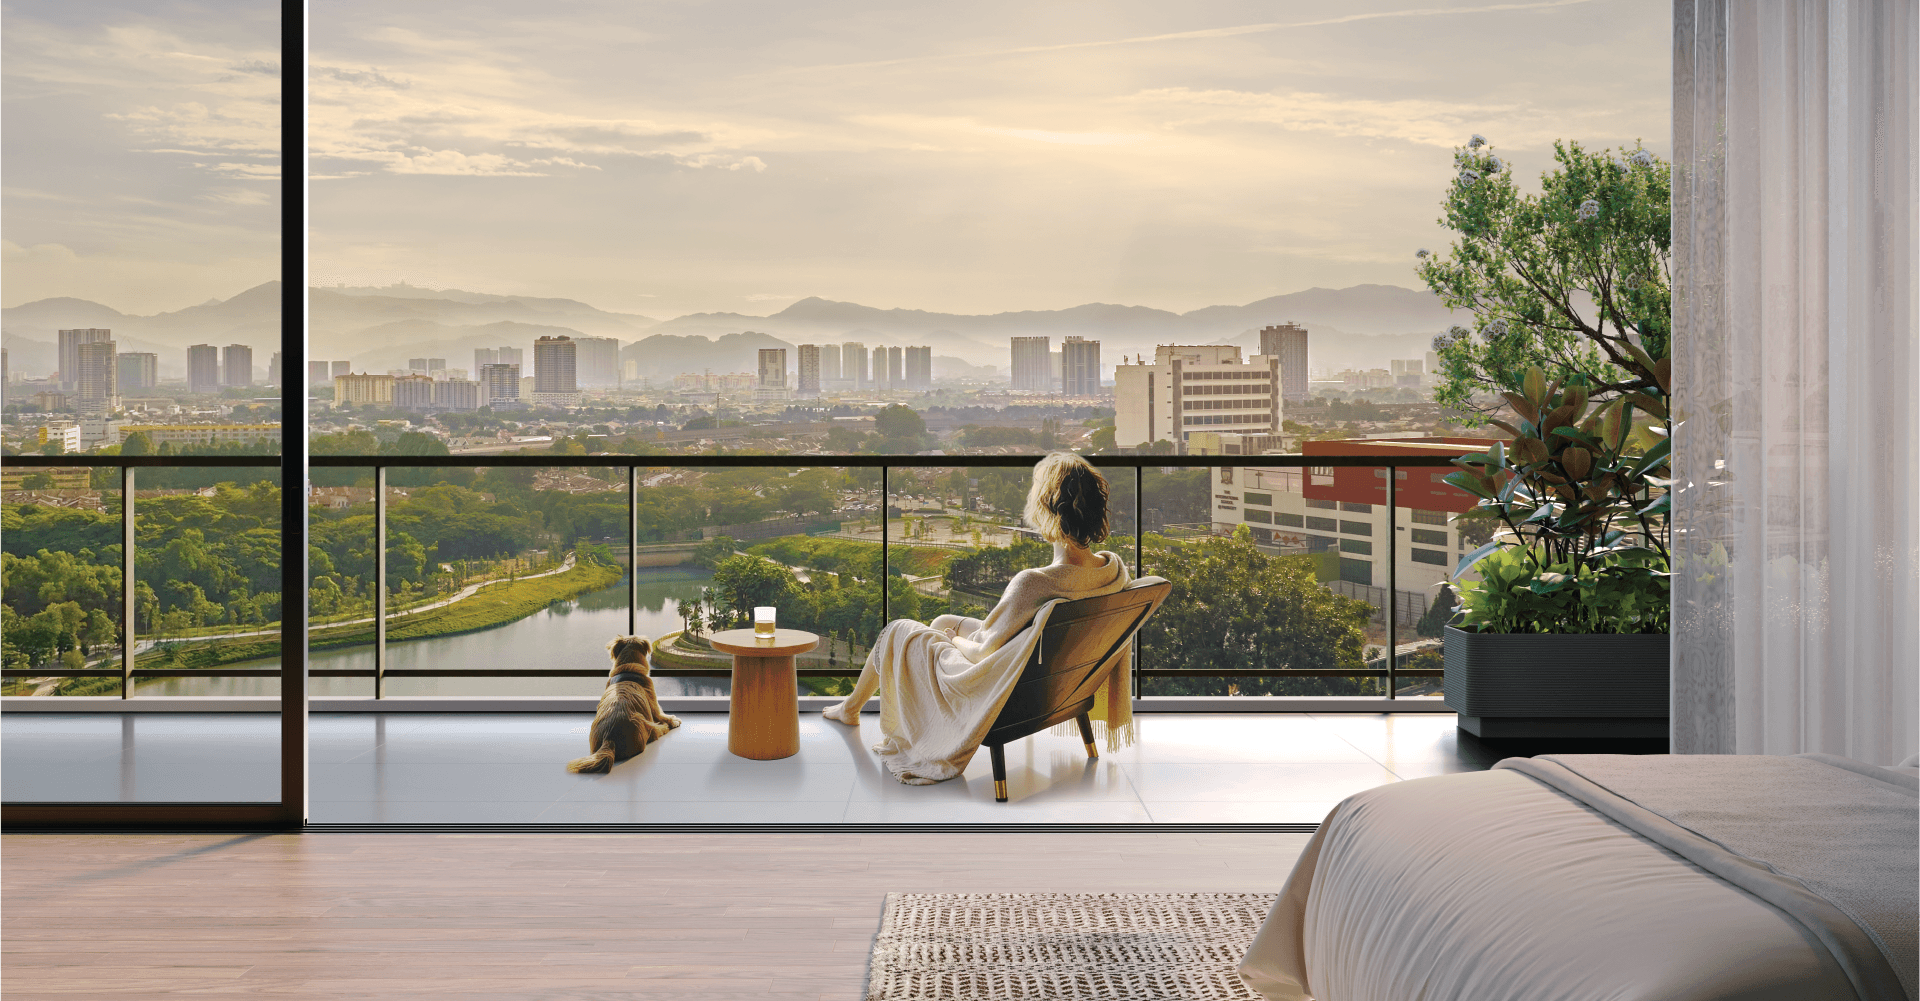
A perspective few will ever experience.
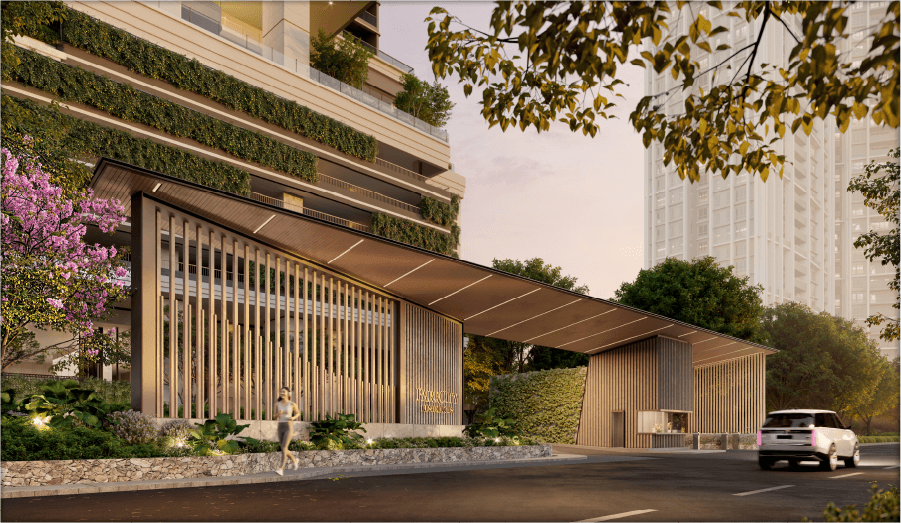
At The Heart Of Desa ParkCity
ParkCity Residences showcase view

Wellness.Recreation.Connection.CraftedForLivingWell.

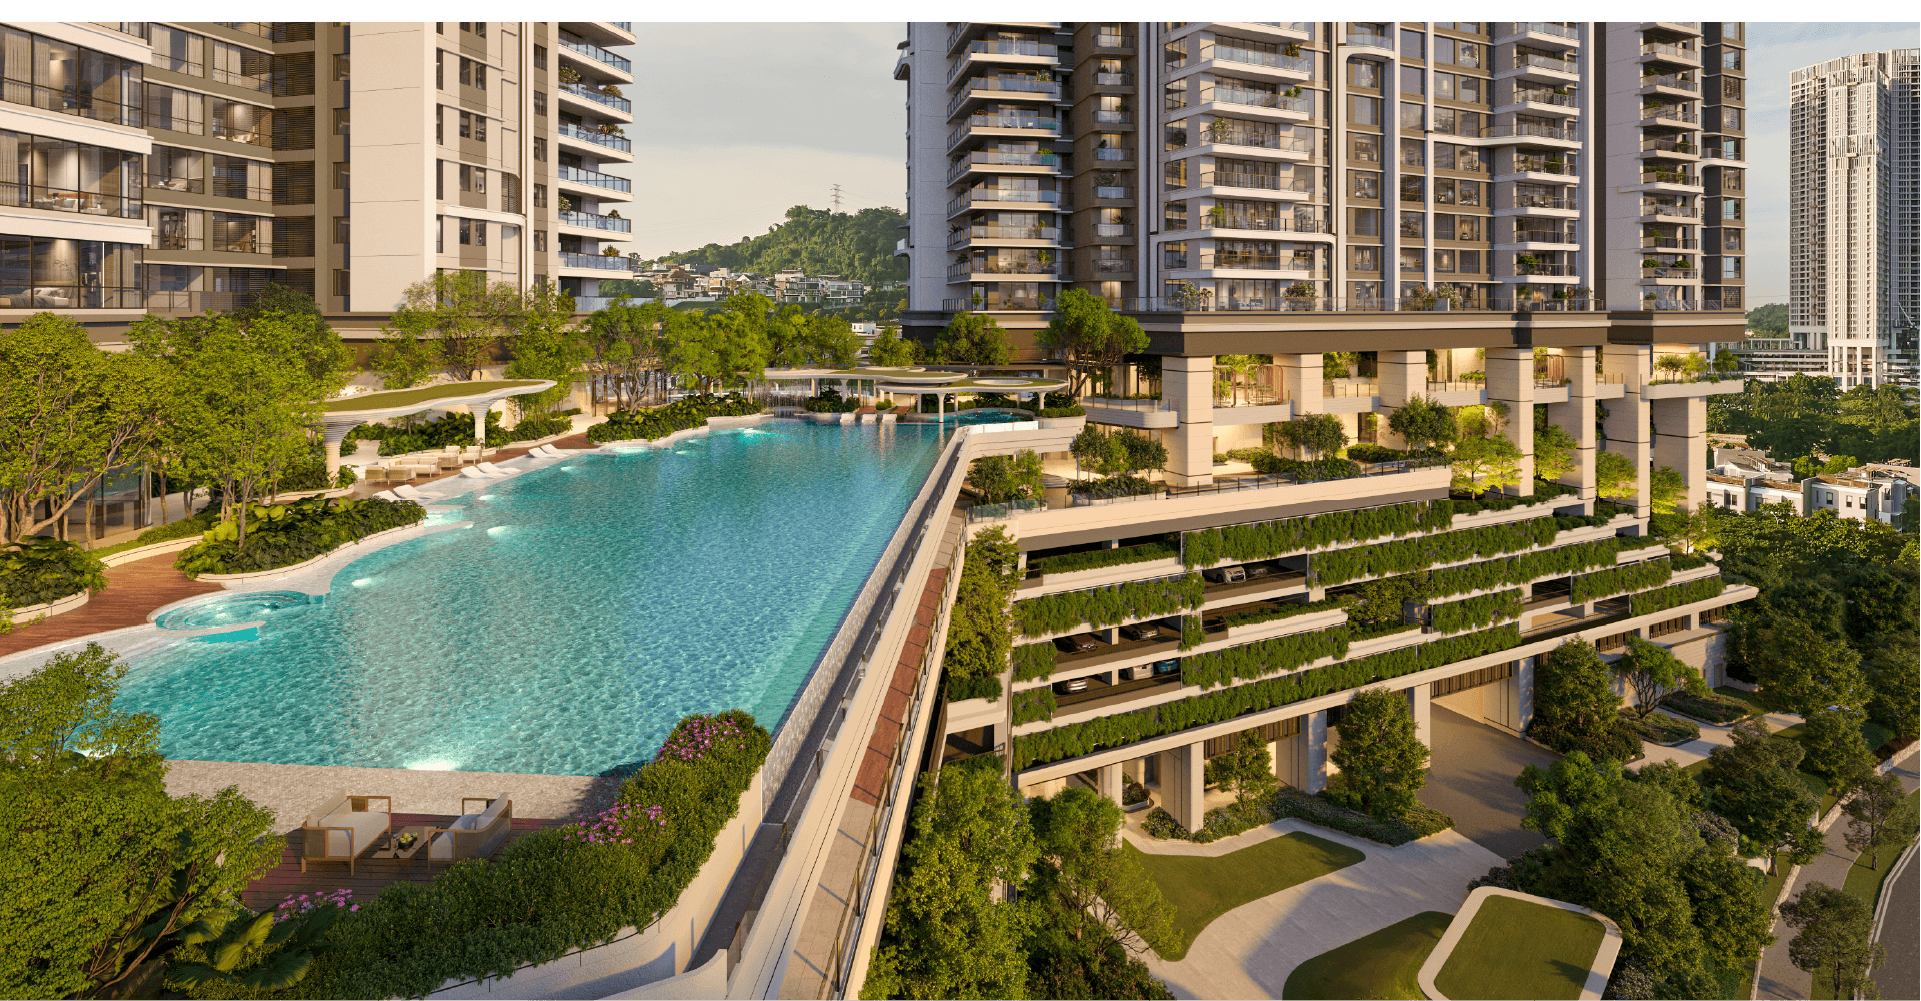
Across two levels, a curated collection of facilities offersspaces for well-being, recreation and meaningful connection.
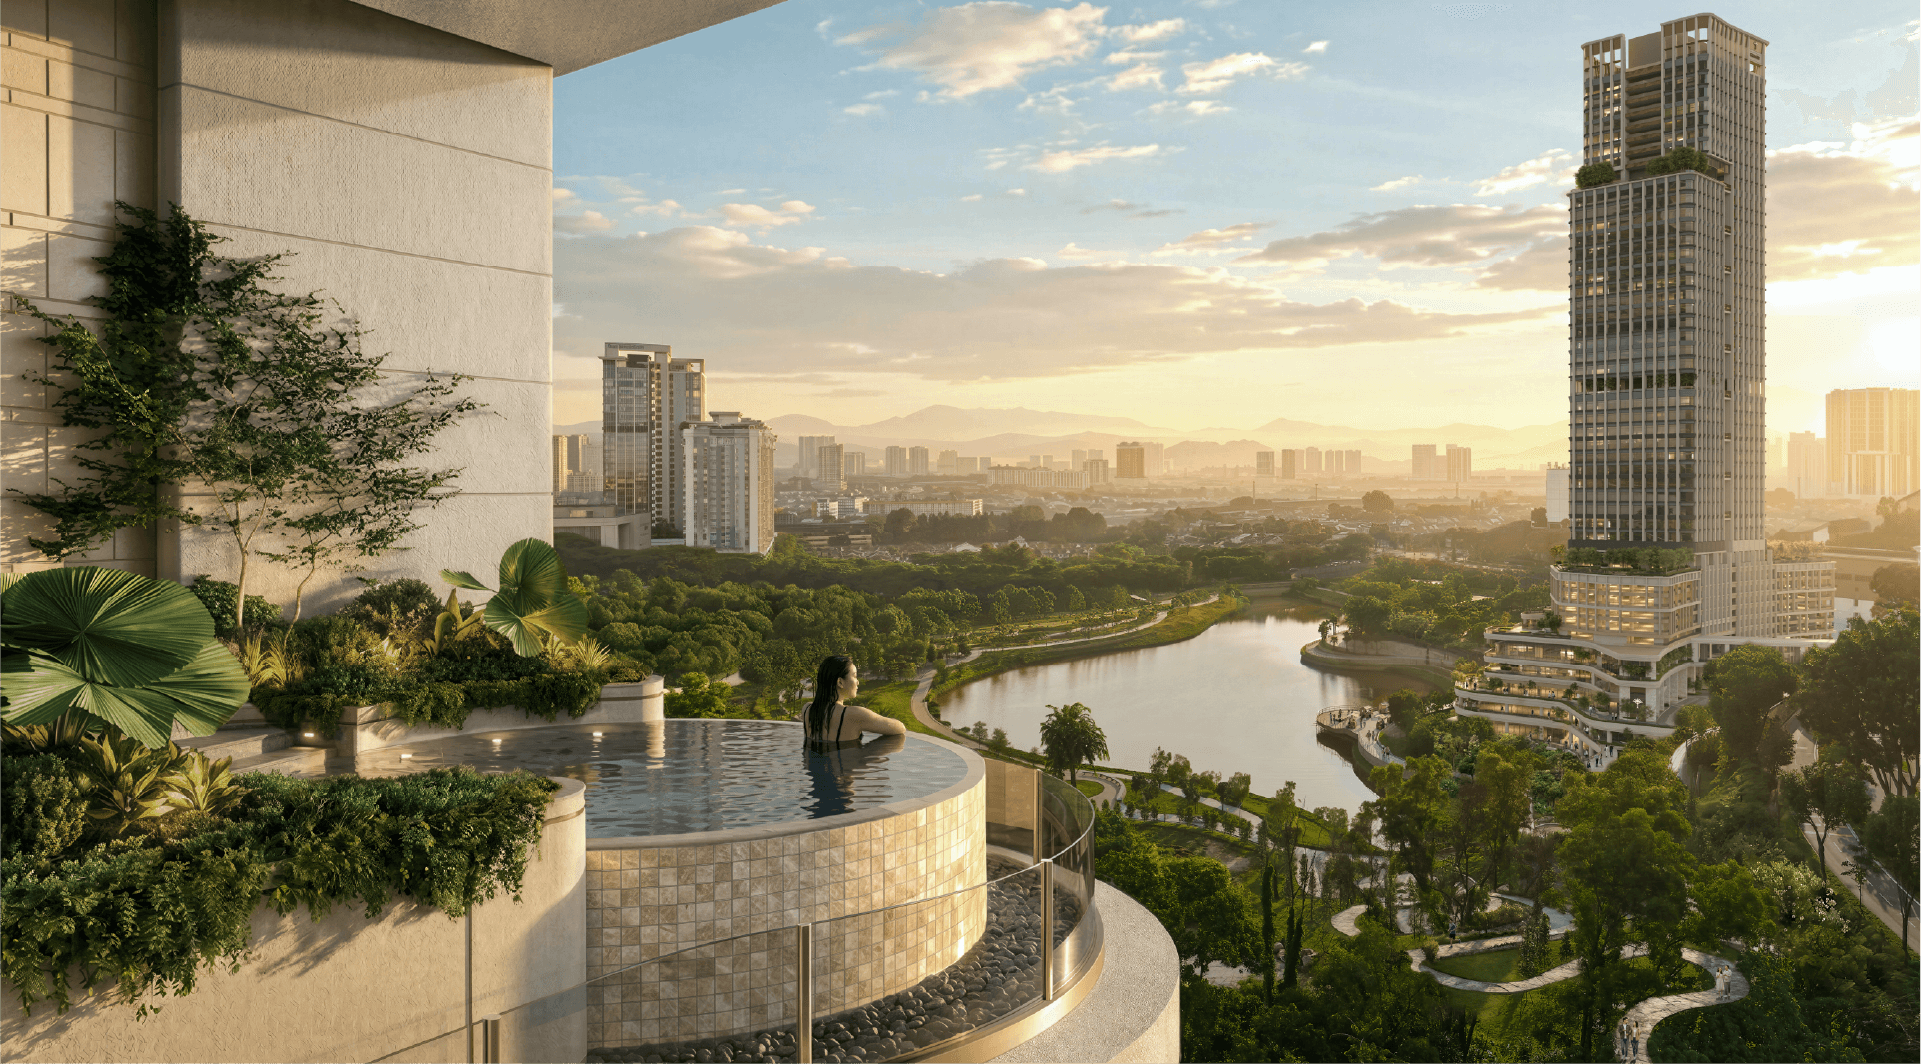
ParkCity Residences lifestyle view

TheQuietLuxuryOf
Wellness

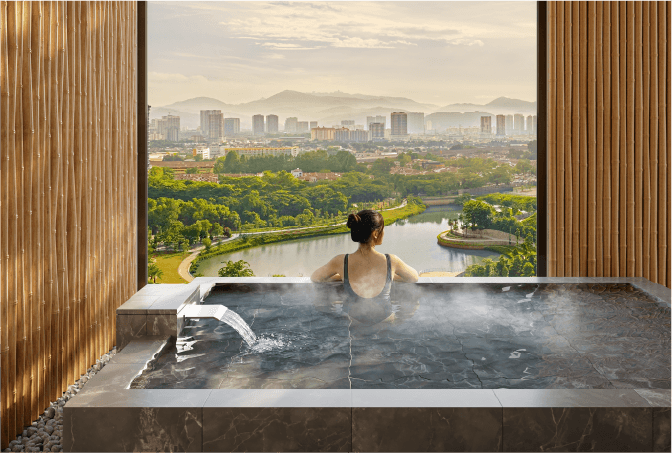
Heated Pool

Heated Pool

Reserved for moments of rest, recovery and renewal in soothing heated waters. An exclusive privilege at ParkCity Residences.
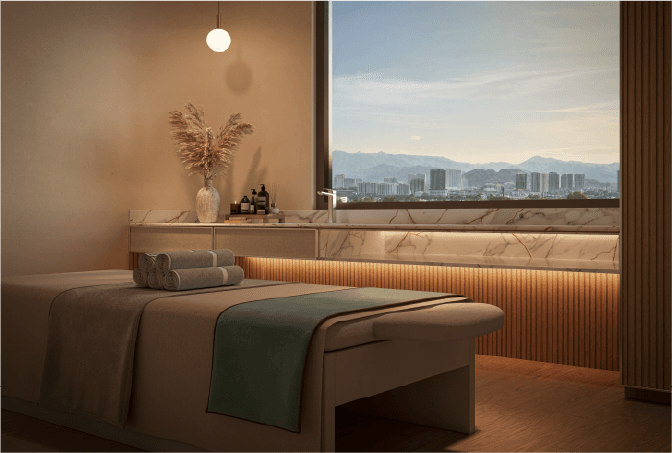
Spa Suite

Spa Suite

A private sanctuary where personalised treatments are delivered by your preferred therapist.
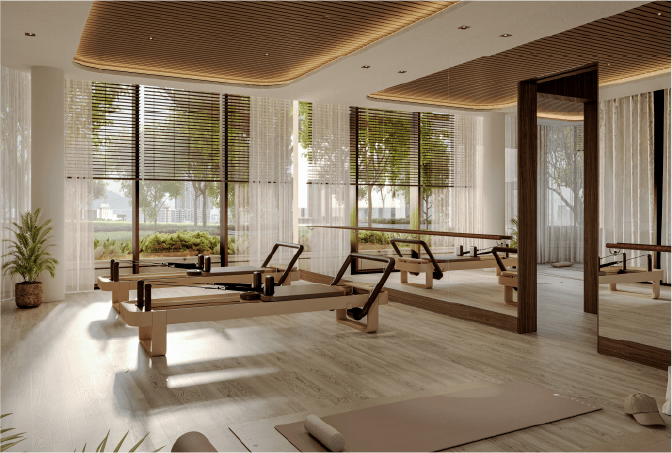
Pilates Studio

Pilates Studio

The first dedicated Pilates Studio in Desa ParkCity, purpose-built for focused practice and personalised instruction.
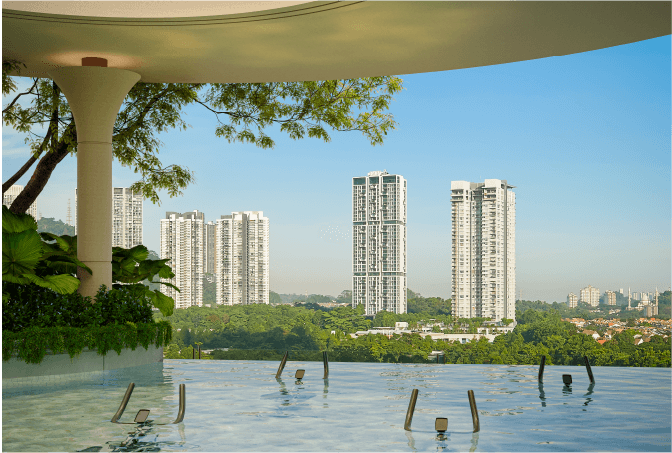
Fitness Pool

Fitness Pool

Purposefully designed for water-based fitness, strengthening the body, easing the joints and encouraging lasting vitality.
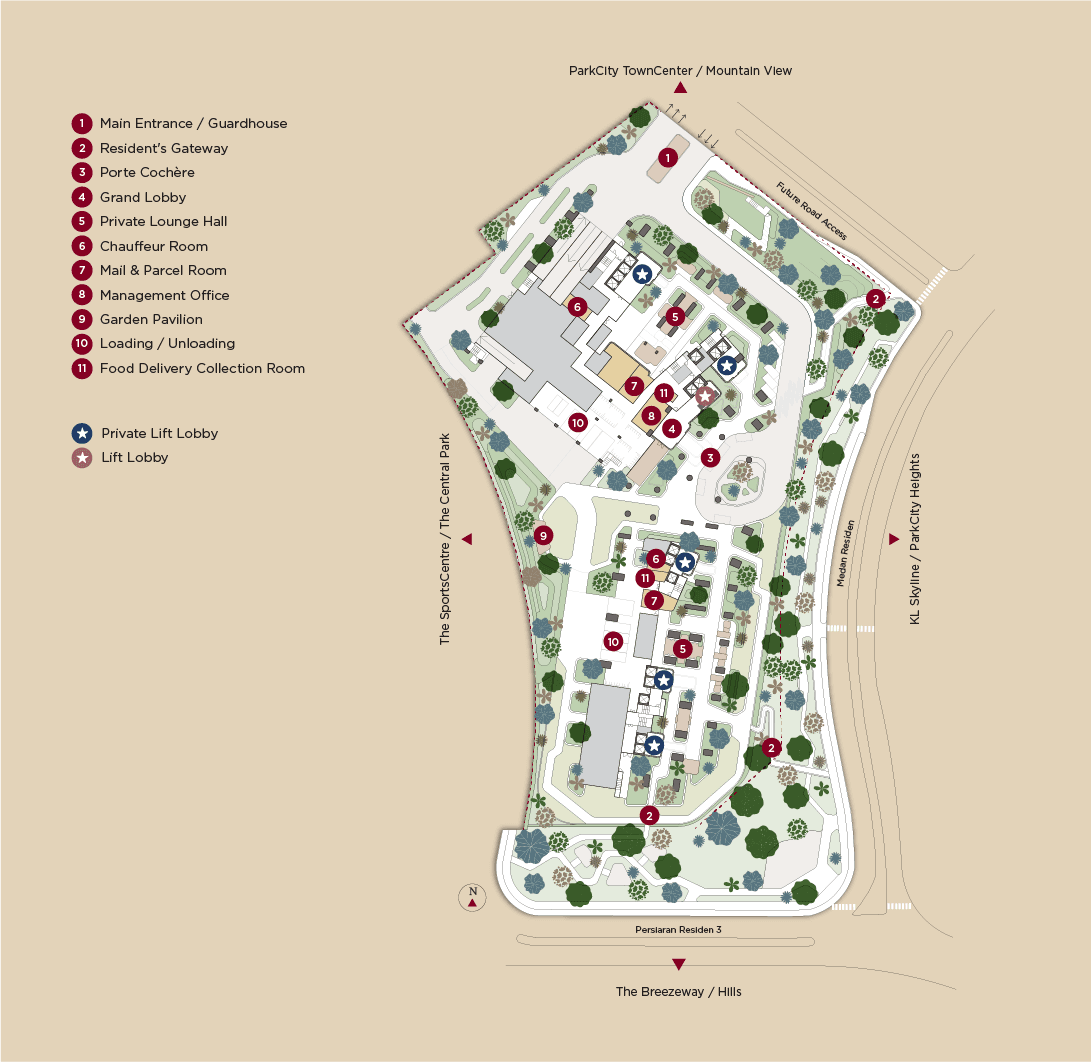
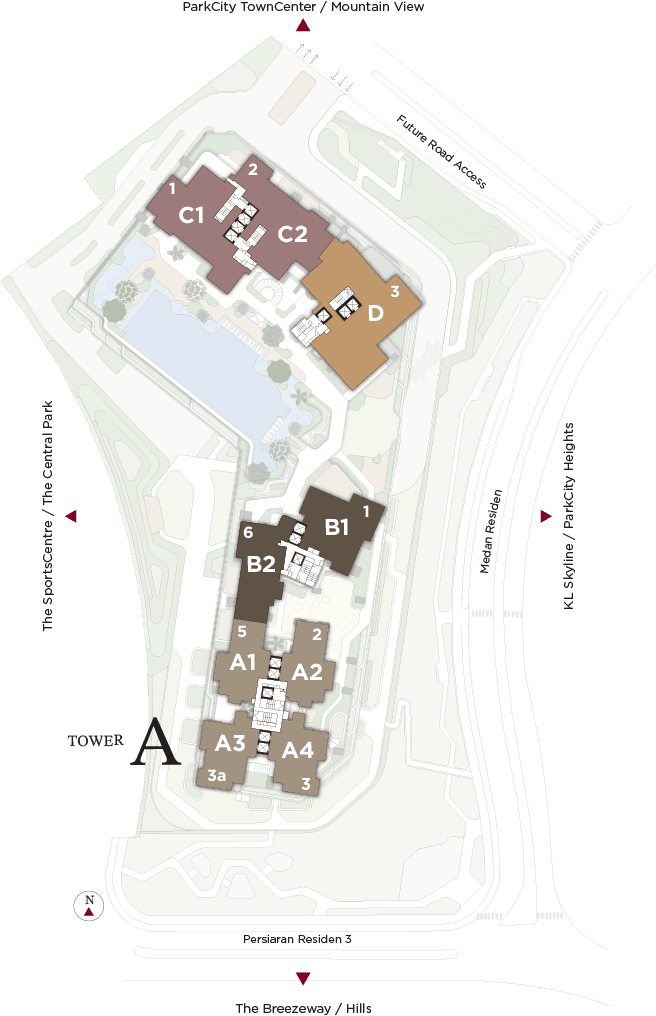
SiteConceptPlan

Site Concept Plan LEVEL G

ProjectData

TOWER A

58 Storeys | 293 Units

TYPEA

3 Bedrooms +

3 Baths +

Utility

191 Units

TYPEBUILT-UPUNITS
A12,842 sf / 264 sm39
A1a2,896 sf / 269 sm7
A1-G3,240 sf / 301 sm1
A22,831 sf / 263 sm40
A2a2,896 sf / 269 sm7
A2-G2,971 sf / 276 sm1
A32,917 sf / 271 sm36
A3a2,949 sf / 274 sm4
A3b2,960 sf / 275 sm7
A3-G3,014 sf / 280 sm1
A42,874 sf / 267 sm40
A4a2,949 sf / 274 sm7
A4-G3,068 sf / 285 sm1
TYPEB

3 Bedrooms +

3 Baths +

Family +

Utility

102 Units
TYPEBUILT-UPUNITS
B13,864 sf / 359 sm41
B1a4,015 sf / 373 sm8
B1-G4,273 sf / 397 sm1
B1-R5,522 sf / 513 sm1
B23,638 sf / 338 sm37
B2a3,692 sf / 343 sm4
B2b3,714 sf / 345 sm7
B2c3,563 sf / 331 sm1
B2-G4,532 sf / 421 sm1
B2-R5,167 sf / 480 sm1
ParkCity Residences Tower Layout Map

TOWER B

63 Storeys | 140 Units

TYPEC

4 Bedrooms +

4 Baths +

Family +

Lounge +

Utility

84 Units

TYPEBUILT-UPUNITS
C15,199 sf / 483 sm31
C1a5,253 sf / 488 sm3
C1b5,468 sf / 508 sm6
C1-G6,017 sf / 559 sm1
C1-R7,255 sf / 674 sm1
C25,231 sf / 486 sm31
C2a5,307 sf / 493 sm3
C2b5,468 sf / 508 sm6
C2-G6,168 sf / 573 sm1
C2-R5,866 sf / 545 sm1
TYPED

5 Bedrooms +

5 Baths +

Family +

Lounge +

Study +

Utility

56 Units
TYPEBUILT-UPUNITS
D7,546 sf / 701 sm41
Da7,632 sf / 709 sm3
Db7,825 sf / 727 sm8
Dc7,395 sf / 687 sm1
Dd7,201 sf / 669 sm1
D-G9,558 sf / 888 sm1
D-R10,613 sf / 986 sm1

UnitIdentificationPlan

FloorPlans

Floor Plan Type A
Floor Plan Type B
Floor Plan Type C
Floor Plan Type D